Laser cut and clay model

 Boards
 board1
Categories
Create a sense of place for people living in the Oakridge neighborhood, including non-human life.

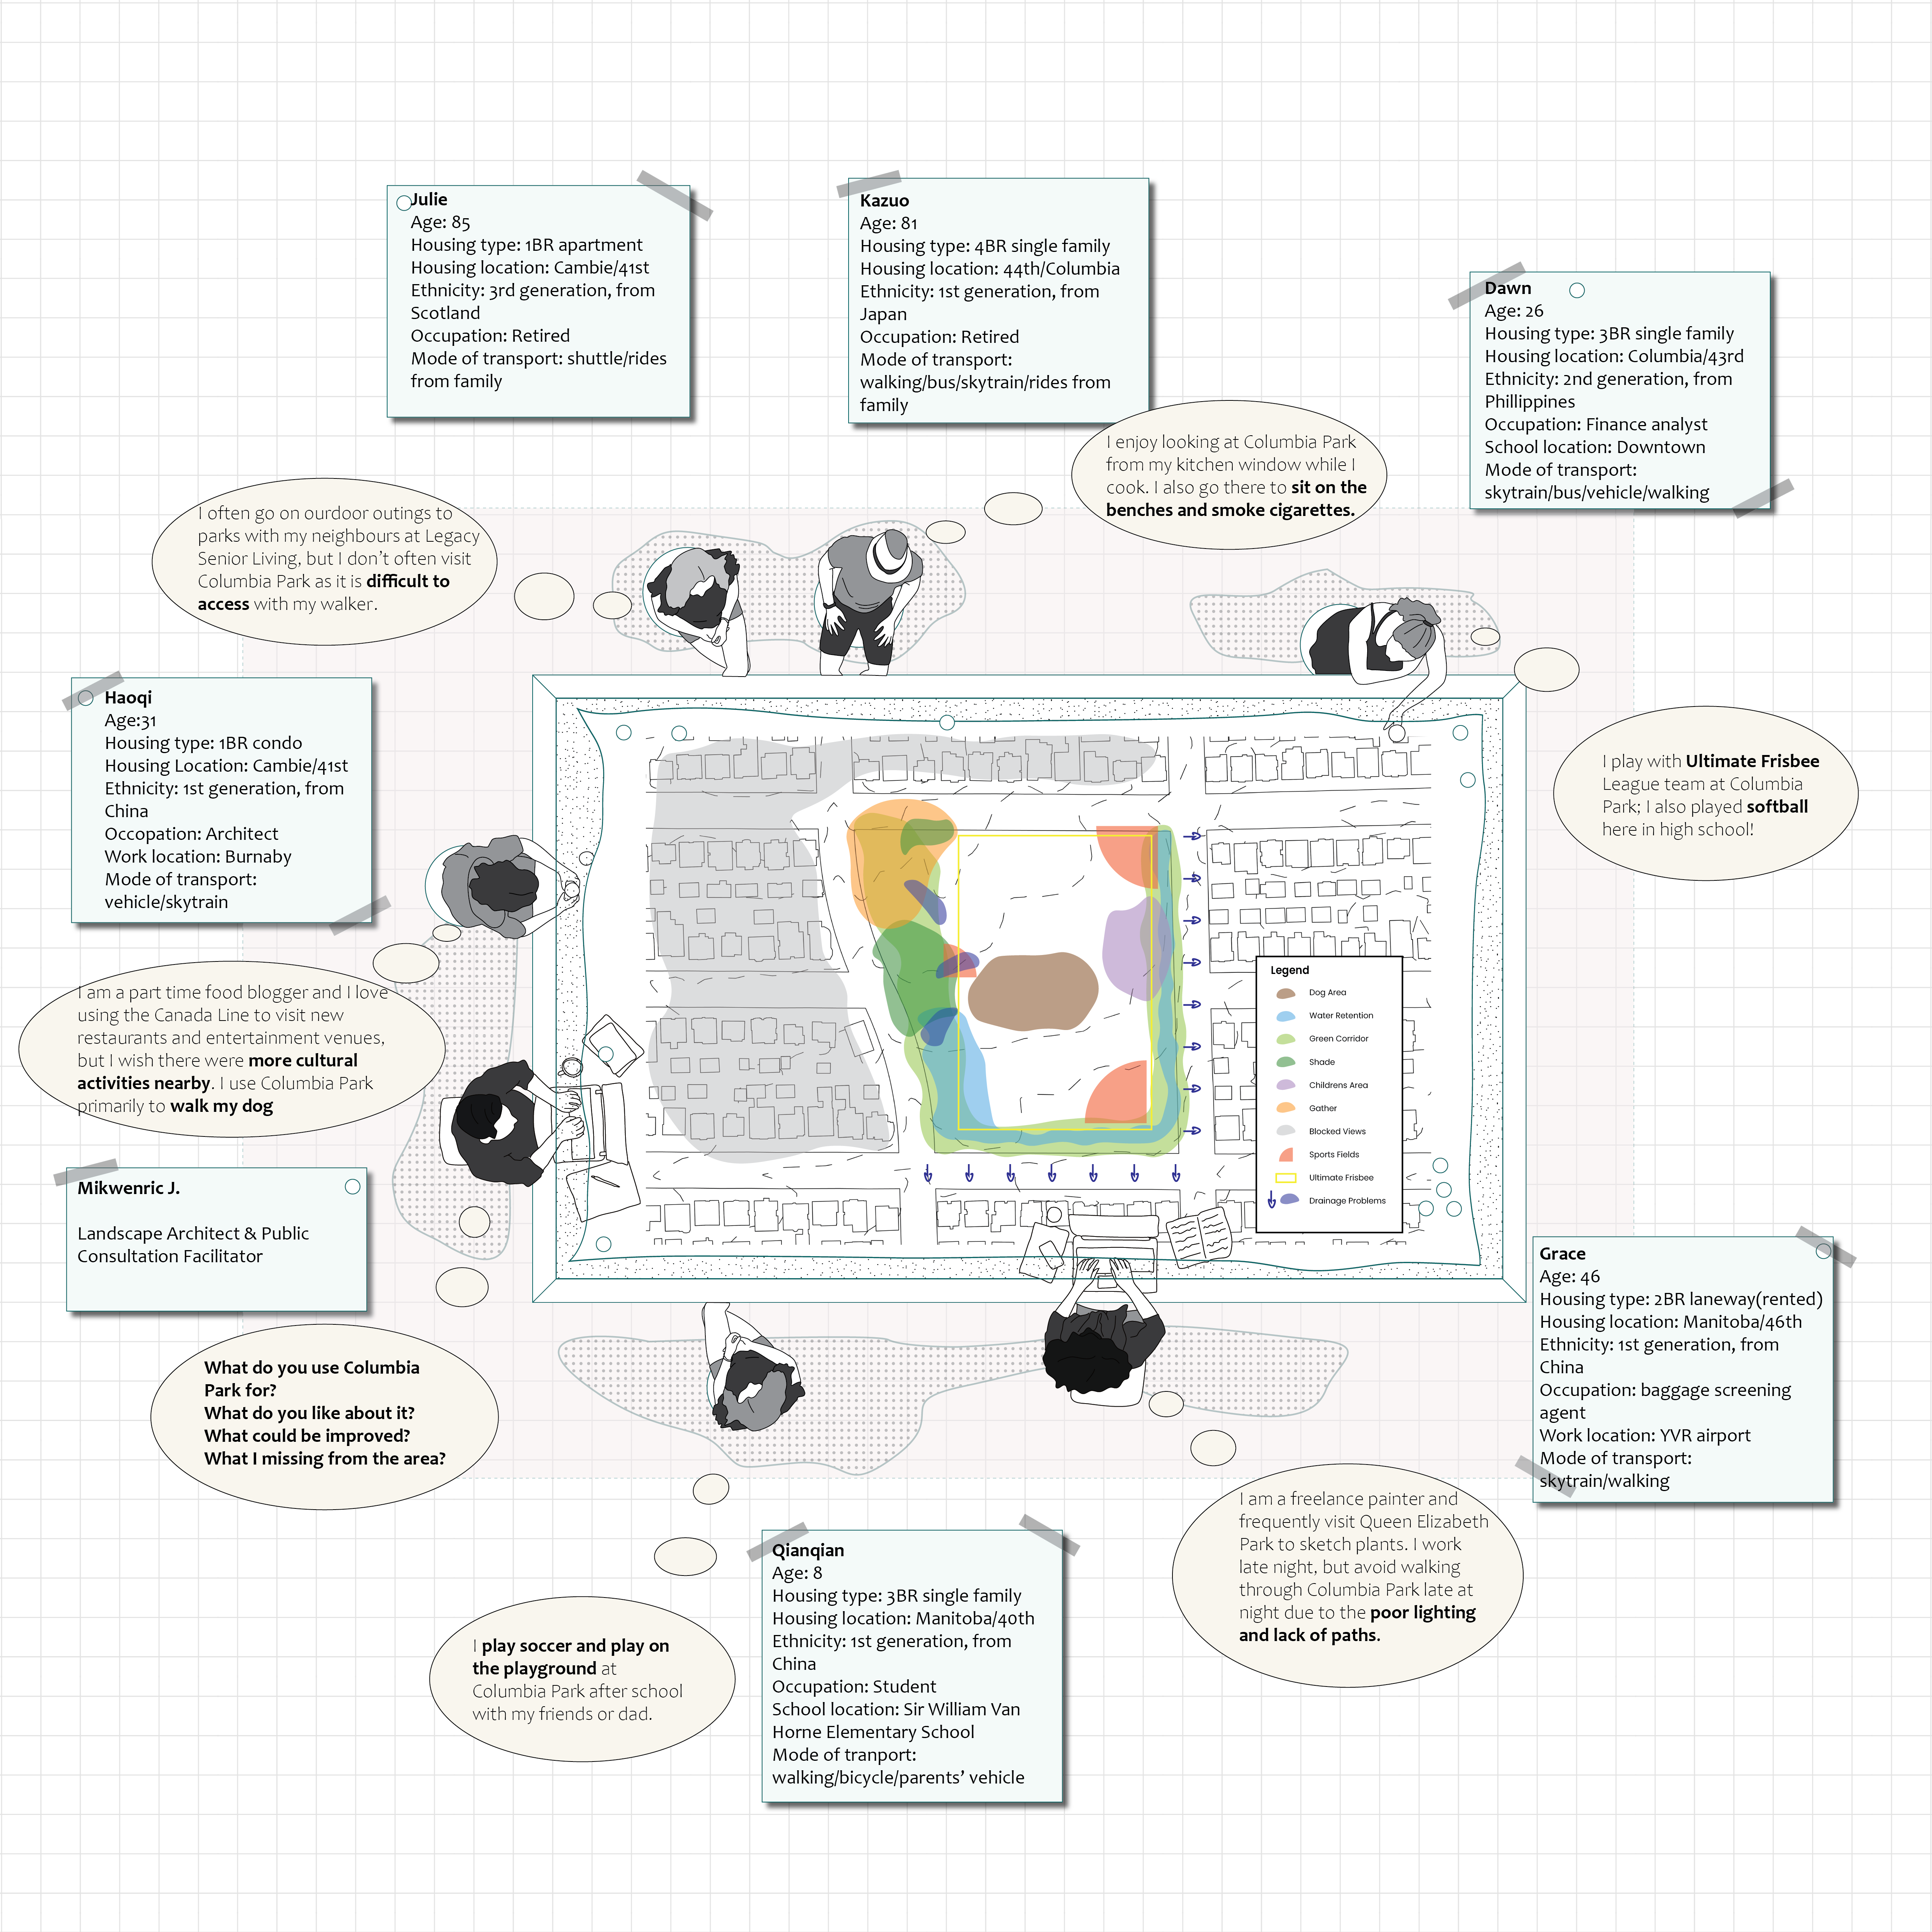 Phase 1 iterations:
 Phase 2 iteration:
 Plan 1 refining:


 Plan 2 refining:


 Plant metrics:
-scaled.jpg)


.jpg)


-scaled.jpg)
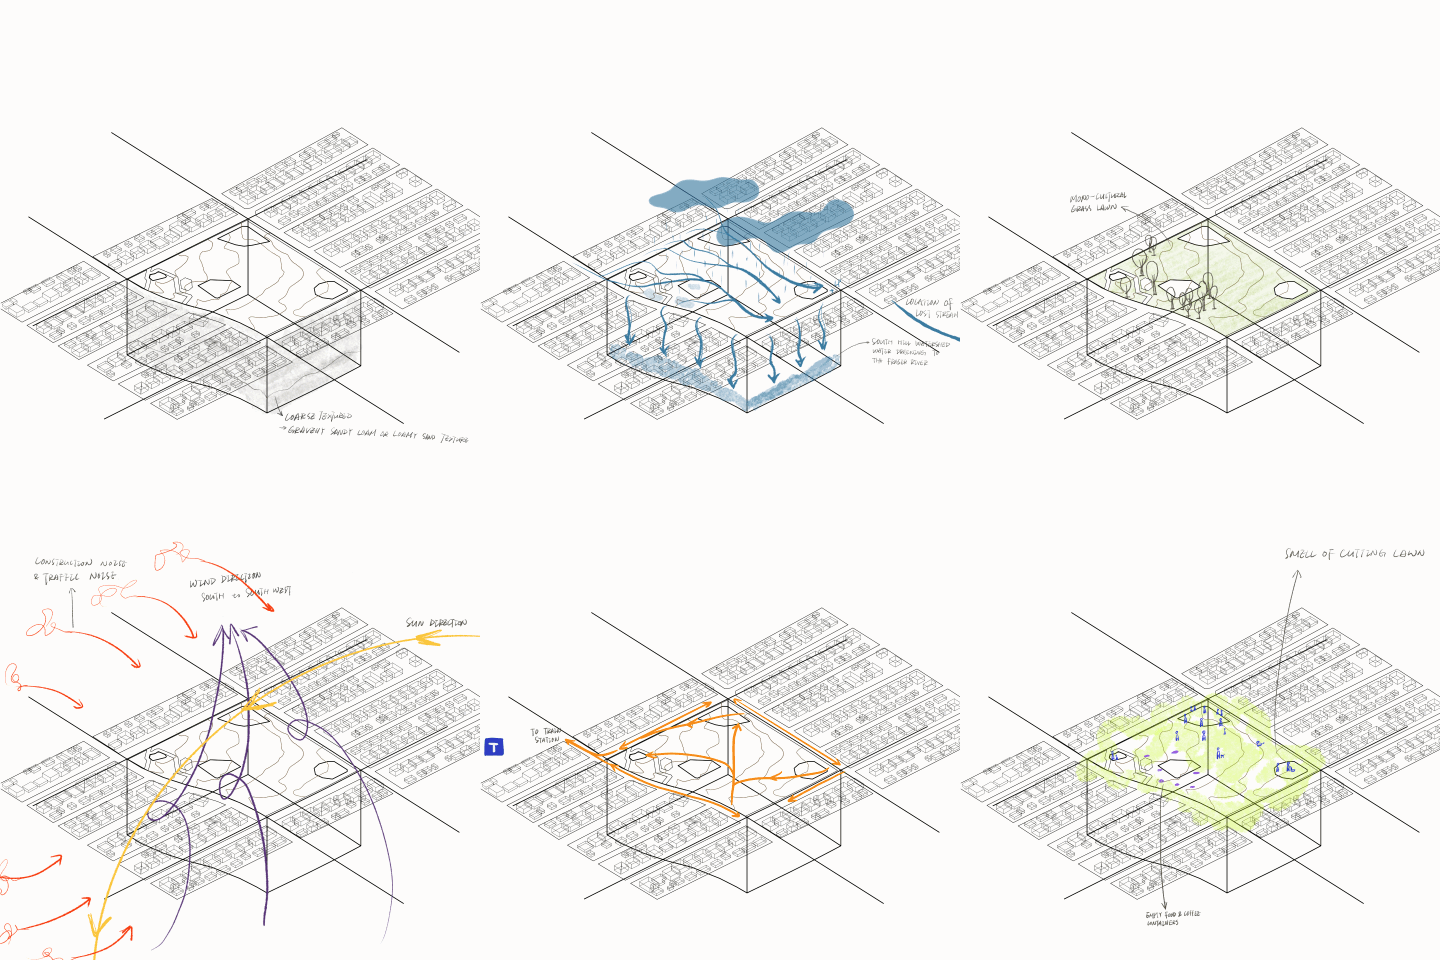

Constraints:
Opportunities:

Key Takeaways:
The Soothing Petal Sanctuary is a therapeutic landscape designed as a tranquil refuge for those affected by Anxiety Disorder. It integrates a variety of purple-hued, aromatic plants like lavender and sage to create a calming environment that engages the senses and promotes well-being. The garden features curated spaces, pollinator-friendly areas, and secluded meditation nooks to offer unique experiences of calm and deep reflection. This sanctuary is a testament to the healing power of nature, providing a peaceful space for visitors to engage in mindfulness practices, breathe deeply, and find serenity amidst life’s chaos.

The first phase: site visit and site analysis.


 The second phase: initial ideation and design evolution.


 The final phase: refine the design and planting design.


Reference list:
the reason I chose lavender as the dominant plant in my planting design:
Donelli, Davide, et al. “Effects of lavender on anxiety: A systematic review and meta-analysis.” Phytomedicine 65 (2019): 153099.
Kenda, Maša, et al. “Medicinal plants used for anxiety, depression, or stress treatment: An update.” Molecules 27.18 (2022): 6021.
Sarris, Jerome, Erica McIntyre, and David A. Camfield. “Plant-based medicines for anxiety disorders, part 1: a review of preclinical studies.” CNS drugs 27 (2013): 207-219.
Sarris, Jerome, Erica McIntyre, and David A. Camfield. “Plant-based medicines for anxiety disorders, part 2: a review of clinical studies with supporting preclinical evidence.” CNS drugs 27 (2013): 301-319.
the reason I made some small spaces for practicing mindfulness:
Osama, Marwah. “Asylum: A Place of Refuge: a proposal for reducing mental health disorders through architecture and landscape.” Archnet-IJAR: International Journal of Architectural Research 14.1 (2020): 60-69.
Vøllestad, Jon, Morten Birkeland Nielsen, and Geir Høstmark Nielsen. “Mindfulness‐and acceptance‐based interventions for anxiety disorders: A systematic review and meta‐analysis.” British journal of clinical psychology 51.3 (2012): 239-260.
the reason I will round every sharp corner of the benches:
Ventimiglia, Ilaria, and Soraya Seedat. “Current evidence on urbanicity and the impact of neighbourhoods on anxiety and stress-related disorders.” Current Opinion in Psychiatry 32.3 (2019): 248-253.
 The original plan is not accessible for wheelchair users
 The shapes of benches and pathways are not consistent enough
 Need minor changes for the pathway and corners of the benches
 Planting design 1: naturalized arrangement
 Planting design 2: hexagon shaped arrangement
 Sequence sketches
Rough plant list
Reference list:
the reason I chose lavender as the dominant plant in my planting design:
Donelli, Davide, et al. “Effects of lavender on anxiety: A systematic review and meta-analysis.” Phytomedicine 65 (2019): 153099.
Kenda, Maša, et al. “Medicinal plants used for anxiety, depression, or stress treatment: An update.” Molecules 27.18 (2022): 6021.
Sarris, Jerome, Erica McIntyre, and David A. Camfield. “Plant-based medicines for anxiety disorders, part 1: a review of preclinical studies.” CNS drugs 27 (2013): 207-219.
Sarris, Jerome, Erica McIntyre, and David A. Camfield. “Plant-based medicines for anxiety disorders, part 2: a review of clinical studies with supporting preclinical evidence.” CNS drugs 27 (2013): 301-319.
the reason I made some small spaces for practicing mindfulness:
Osama, Marwah. “Asylum: A Place of Refuge: a proposal for reducing mental health disorders through architecture and landscape.” Archnet-IJAR: International Journal of Architectural Research 14.1 (2020): 60-69.
Vøllestad, Jon, Morten Birkeland Nielsen, and Geir Høstmark Nielsen. “Mindfulness‐and acceptance‐based interventions for anxiety disorders: A systematic review and meta‐analysis.” British journal of clinical psychology 51.3 (2012): 239-260.
the reason I will round every sharp corner of the benches:
Ventimiglia, Ilaria, and Soraya Seedat. “Current evidence on urbanicity and the impact of neighbourhoods on anxiety and stress-related disorders.” Current Opinion in Psychiatry 32.3 (2019): 248-253.
Original Site Plan in 1:100 Scale
Health Issue: Anxiety Disorder
 Ideation diagrams


Concept One: Plan Section
 Eye-level Perspective
 Concept Two: Plan
 Section
 Eye-level Perspective
 The selected site is at the Southeast corner of E 53 Ave & Prince Edward St, close to Sunset Community Center and Sunset Park.
 Plan in 1:250 scale
 Section in 1:100 scale
 Cube diagram: water
 Cube diagram: lightness
 Sensory: sight
 Sensory: taste
 Sensory: smell
 Sensory: sound


The selected site is at the Southeast corner of E 53 Ave & Prince Edward St, close to Sunset Community Center and Sunset Park.
 Plan in 1:250 scale
 Section in 1:100 scale
 Cube diagram
 Sketch: Meadow and cabin
 Sketch: Planter boxes
 Sketch: Maison bee hotels
Sketch: Bench and trash bin
 Photo: Selected site and the rain garden
 Photo: Meadow and planter boxes
Photo: Existed Maison bee hotels

