Categories
Team 1

Boards and model

Laser cut and clay model
Boardsboard1

board2

Categories
Team 1

Dragon Tales Park


Site Context: A Quickly Changing Neighborhood
Interview the locals & create Musqueam, Squamish, and Tsleil- Waututh partnerships
Vision Statement

Dragon Tales Park is intended to create a fun and culturally meaningful sense-of-place and to build community for residents who live in Vancouver’s rapidly densifying Cambie Corridor neighborhood. The design interweaves ecological habitat for native and migratory species within the city.

Guiding Principles


Design Iterations:
Phase 2
Phase 3
Final Design
Stories to Celebrate
Entry Plaza
Splash Pad
Dining Area
Pollinator Garden and Green Bleachers
North-South Section
East-West SectionWinding Tables
Rain Gardens
Circulation
Materials and Design Elements

Planting Design
Planting Zones Plan

Wet Rain Gardens
Dry Rain Gardens
Meadows

Pollinator Gardens
Woodlands
Indigenous Food Gardens — in partnership with Musqueam, Squamish, and Tsleil- Waututh nations
Seasonality


Habitat Design


Categories
Team 1

Plot Twisters_ Assignment2B


Create a sense of place for people living in the Oakridge neighborhood, including non-human life.Phase 1 iterations:
Phase 2 iteration:Plan 1 refining: Plan 2 refining: Plant metrics:

Categories
Team 1

Plot Twisters_ Assignment2A


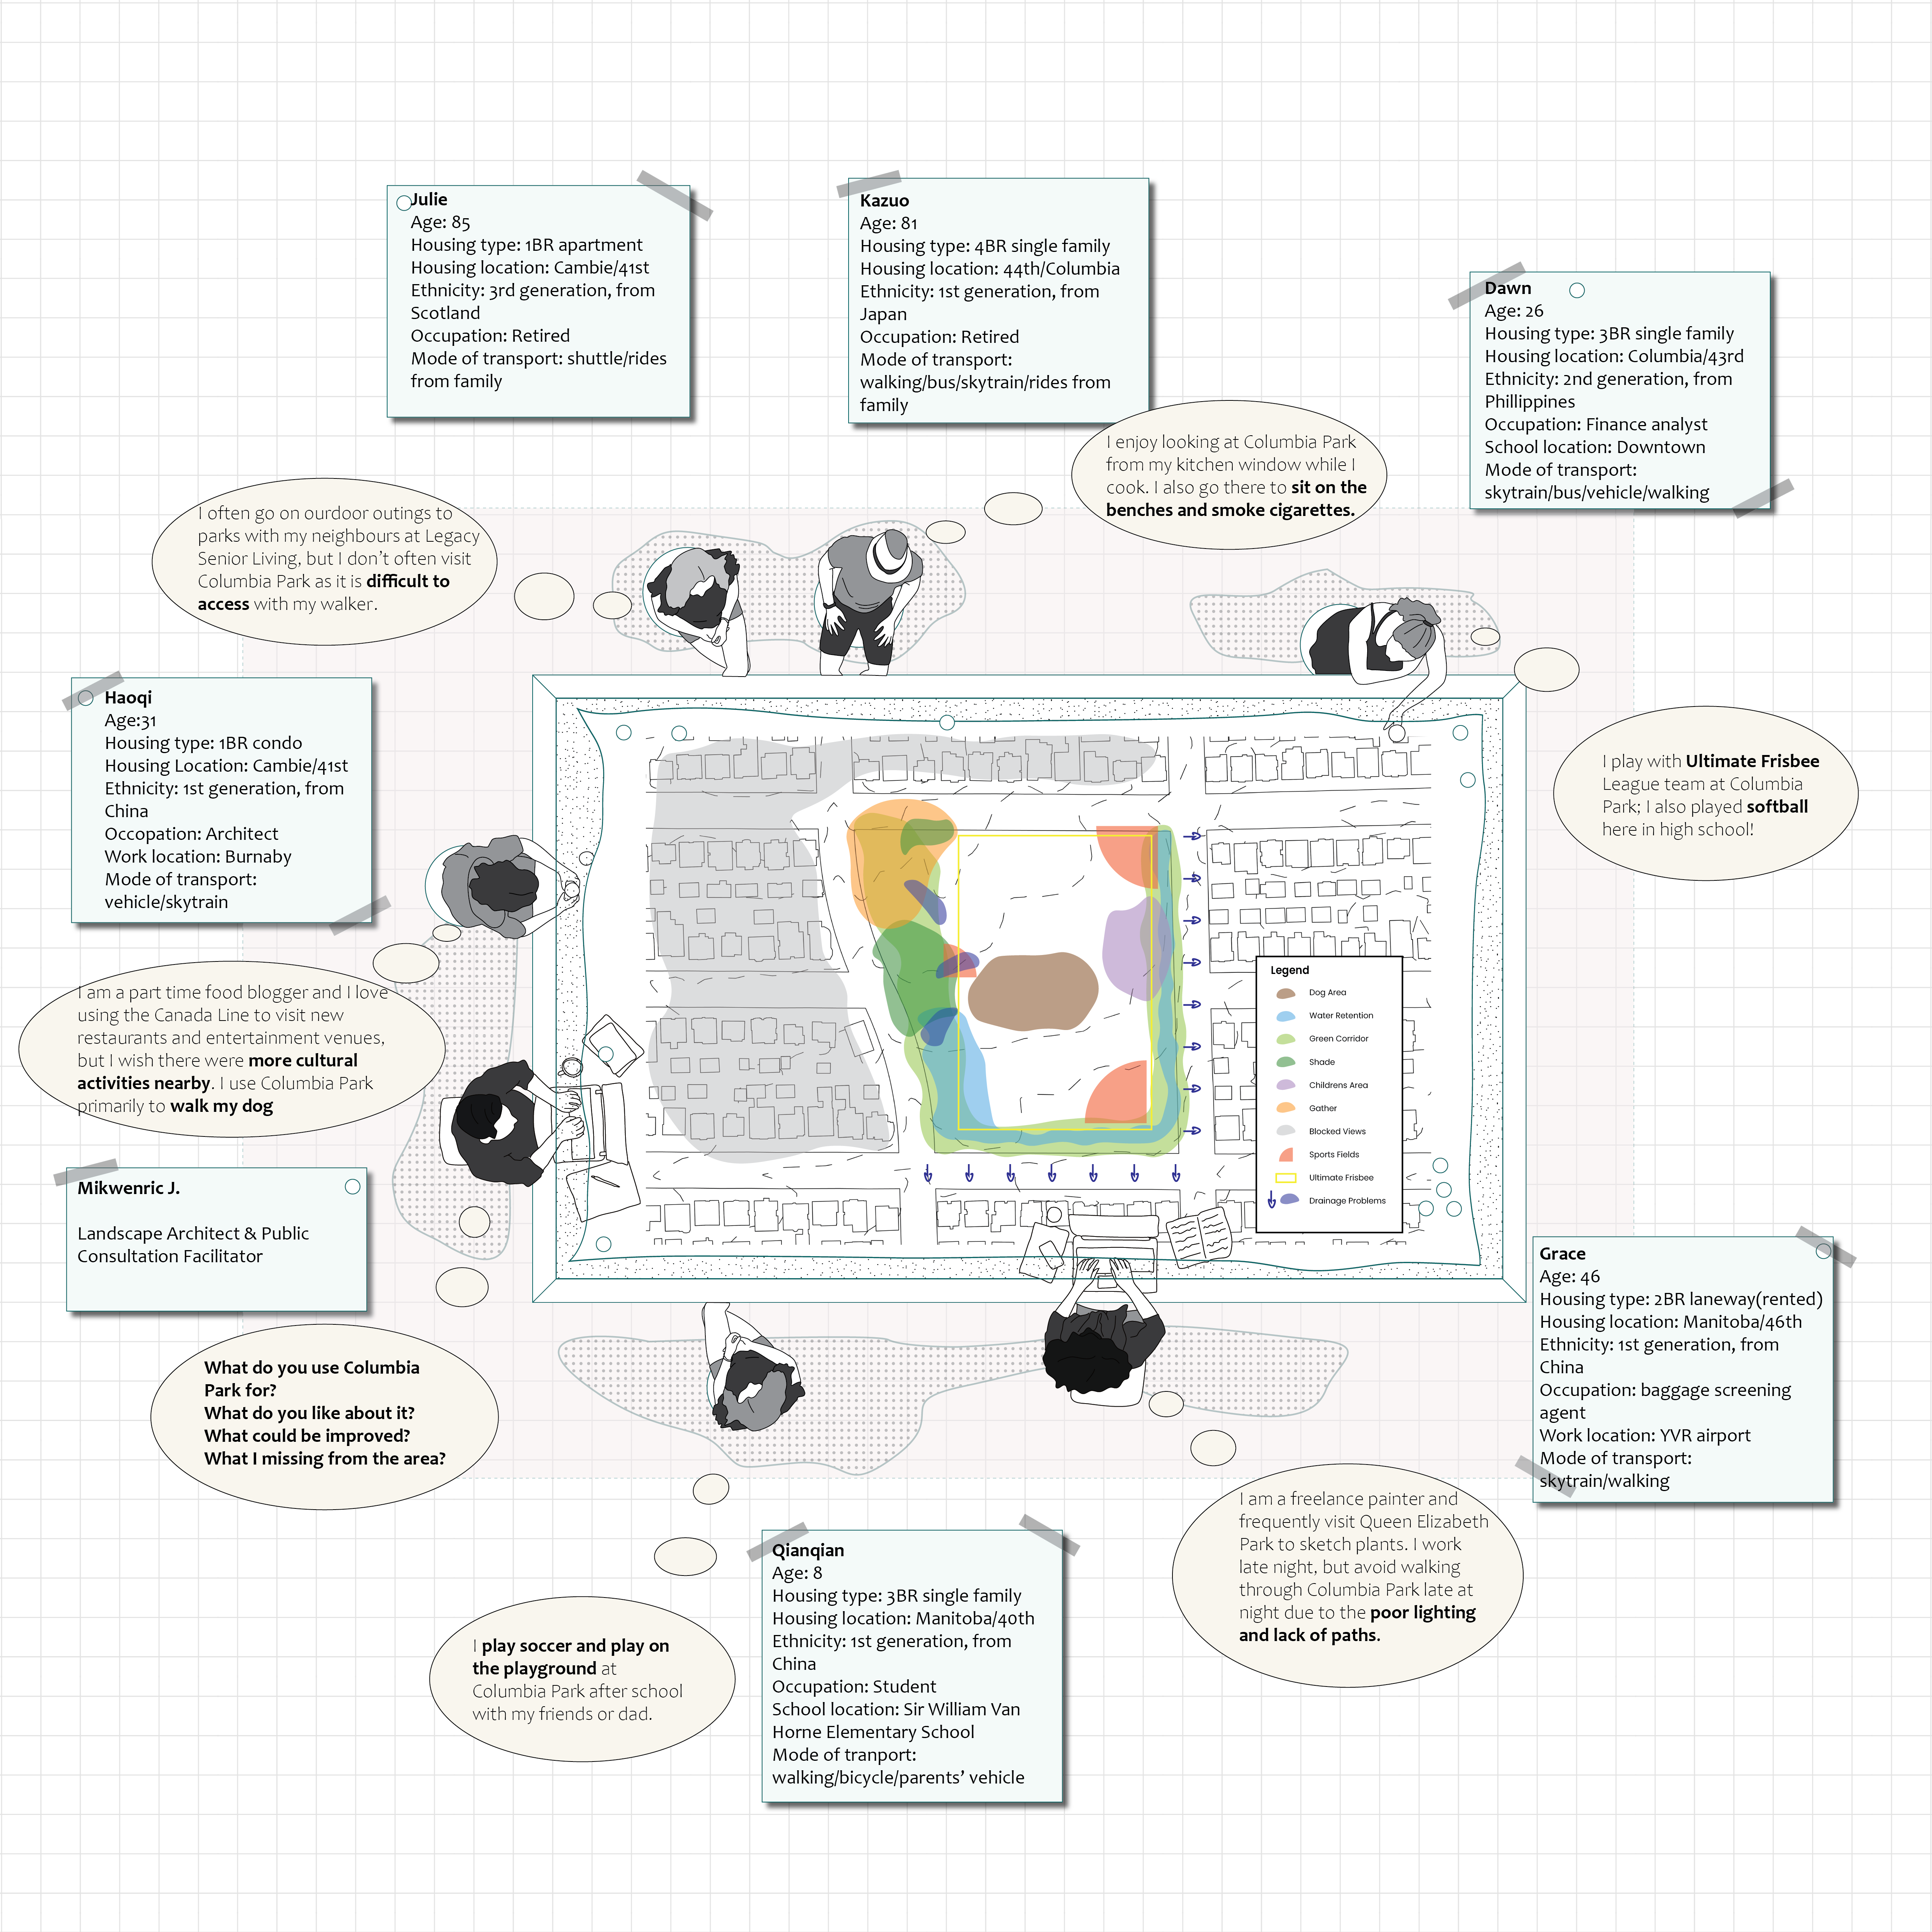
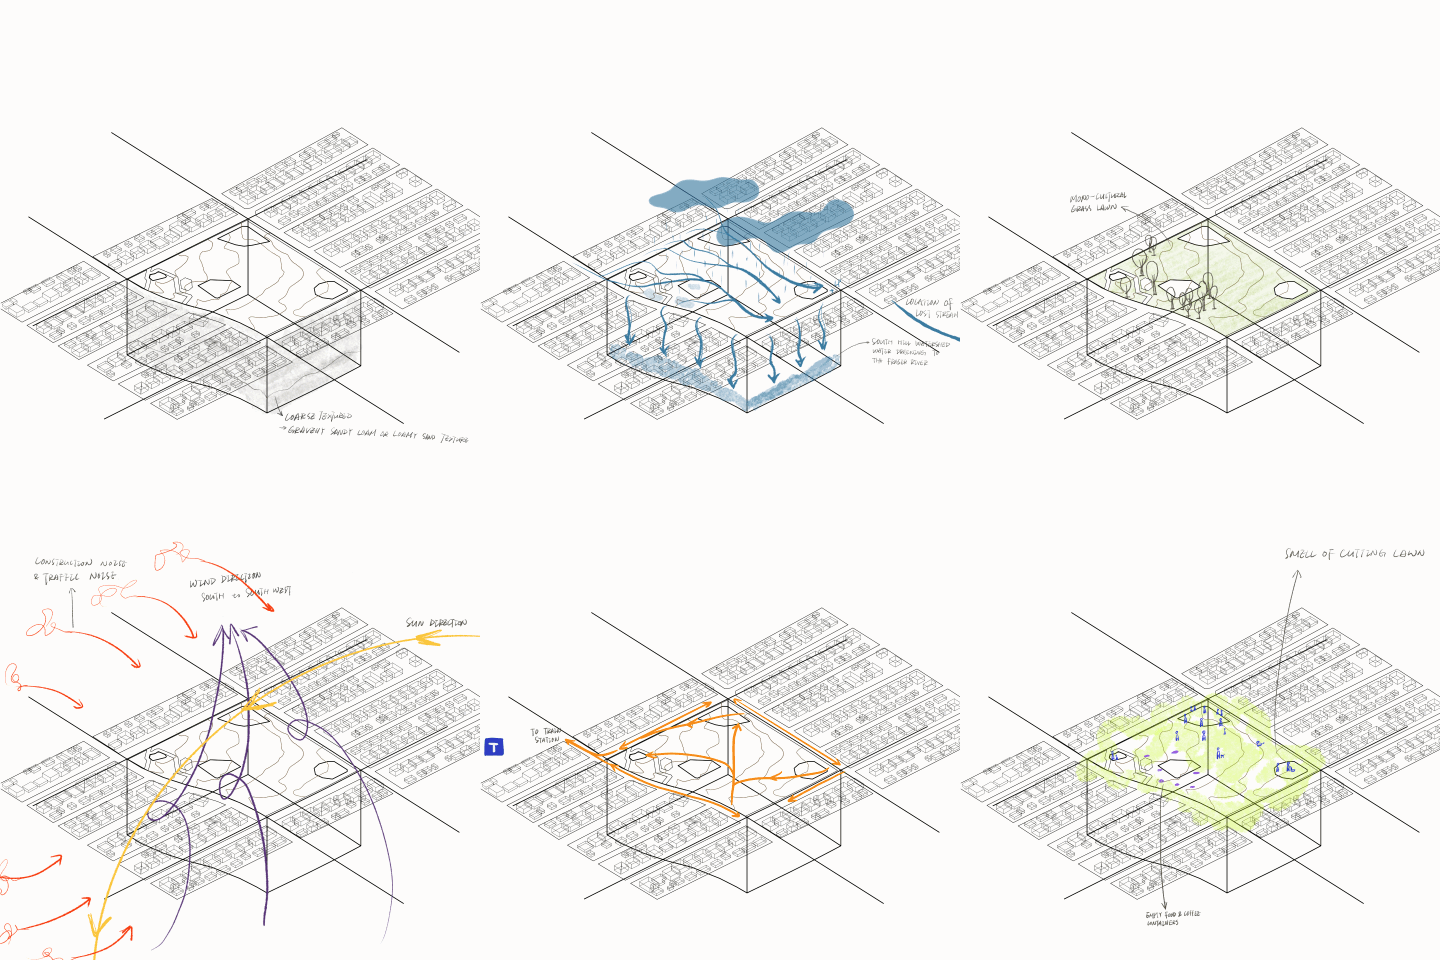
Opportunities and Constraints

Constraints:

  • Poor drainage
  • Blocked views and site shading from bigger buildings
  • Accommodating existing programming
  • The site is very exposed to wind and sun

Opportunities:

  • Create outdoor space for a densifying, diverse community
  • Enrich biodiversity
    • increase planting diversity
    • create habitat for wildlife
  • Incorporate green corridors that extend into the city
  • Space for afterschool activities for kids who move through
  • Improve disability access
  • Improve circulation
  • Retain stormwater to improve watershed infiltration
  • Creating a local cultural identity
  • Incorporate an area for dogs to play
  • Seed bank

Key Takeaways:

  • The future development of this neighborhood is going to change the needs of the park.
  • There will likely be a lot of younger people who are new to Canada.
  • Increased neighborhood density will make the park a needed 3rd space for locals. 
  • The park is widely used as an organized sports facility: we want to retain some of this programming while diversifying use.
  • There is ecologically a lot of room for improvement:
    • We can add biodiversity to plant species and animal habitats.
    • The watershed is deficient in green space and water retention so the park can help provide that.
    • The densification of the area will subtract a lot of the green space, making the park a more important factor in fighting the heat island effect and for people to find shade.
  • The site can deal with stormwater better.
  • The cultural identity of the neighborhood is lacking and the park can help improve this area.


Spam prevention powered by Akismet